Workshop, Master Planning, Schematic Design, Design Development
Location
Glenelg, SA
Builder
Cook Building
Construction
2026
Photographer
Sam Noonan
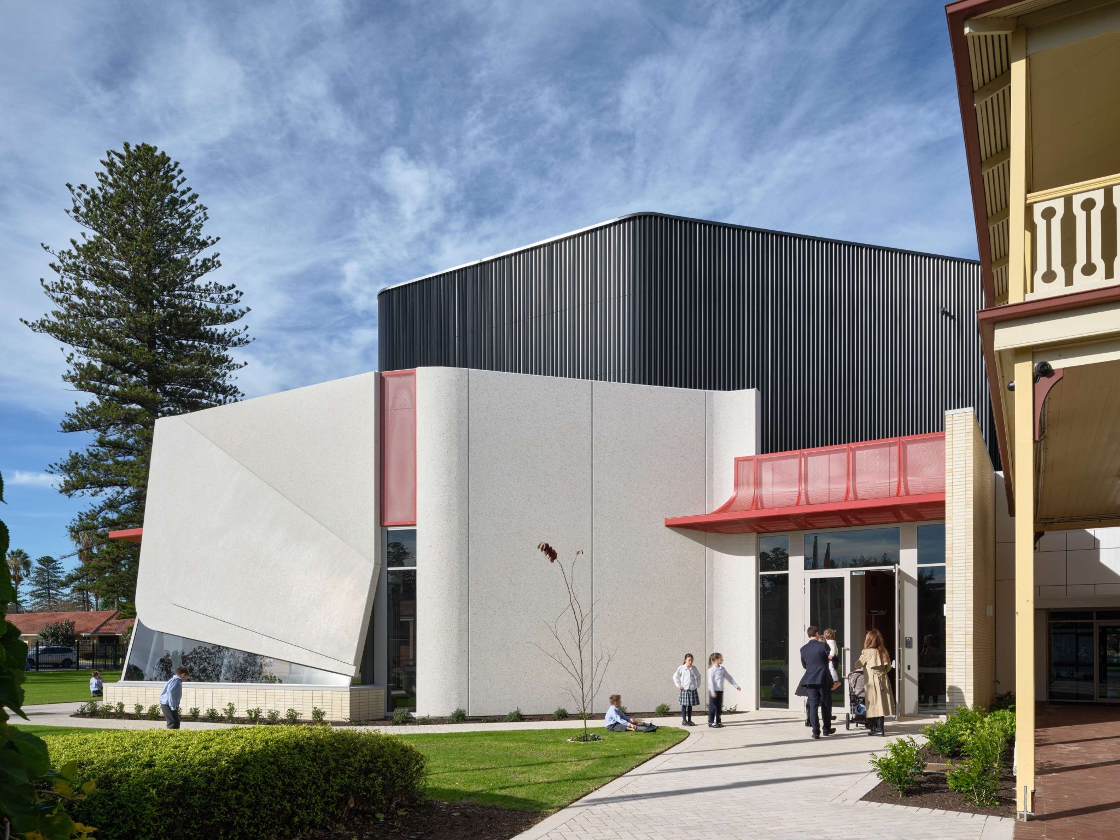
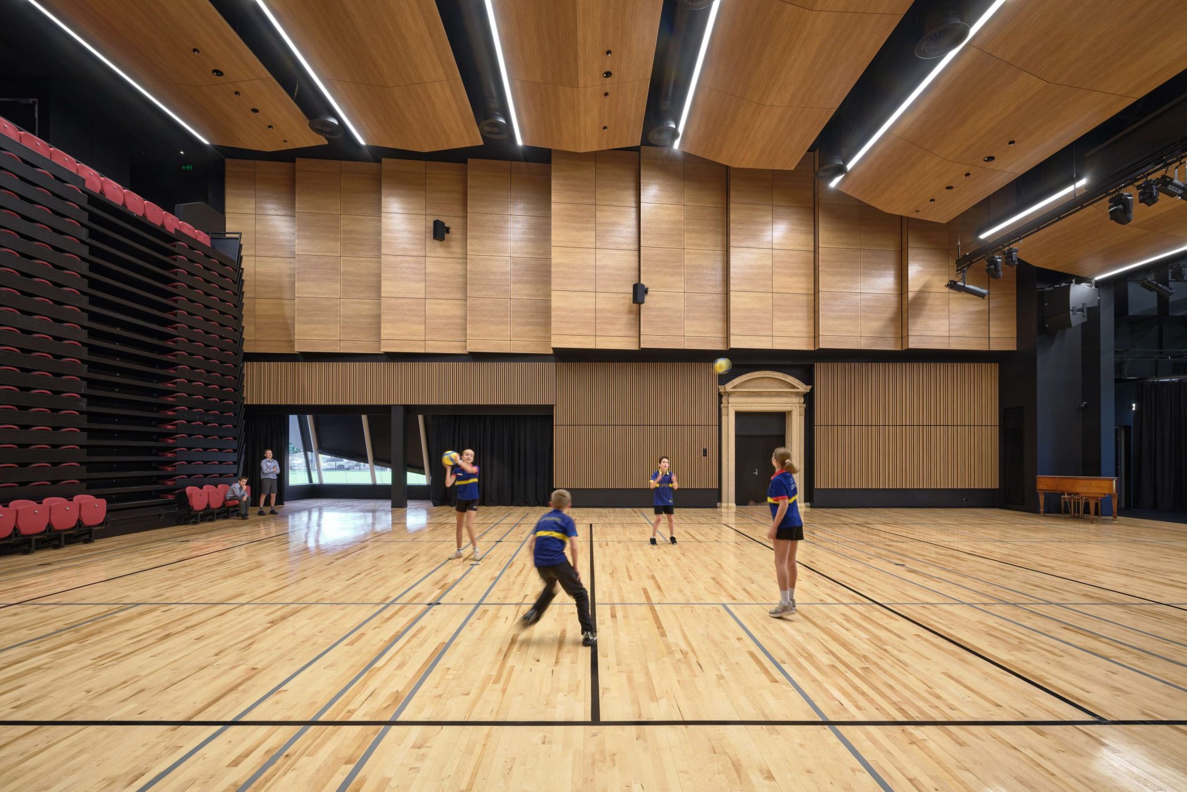
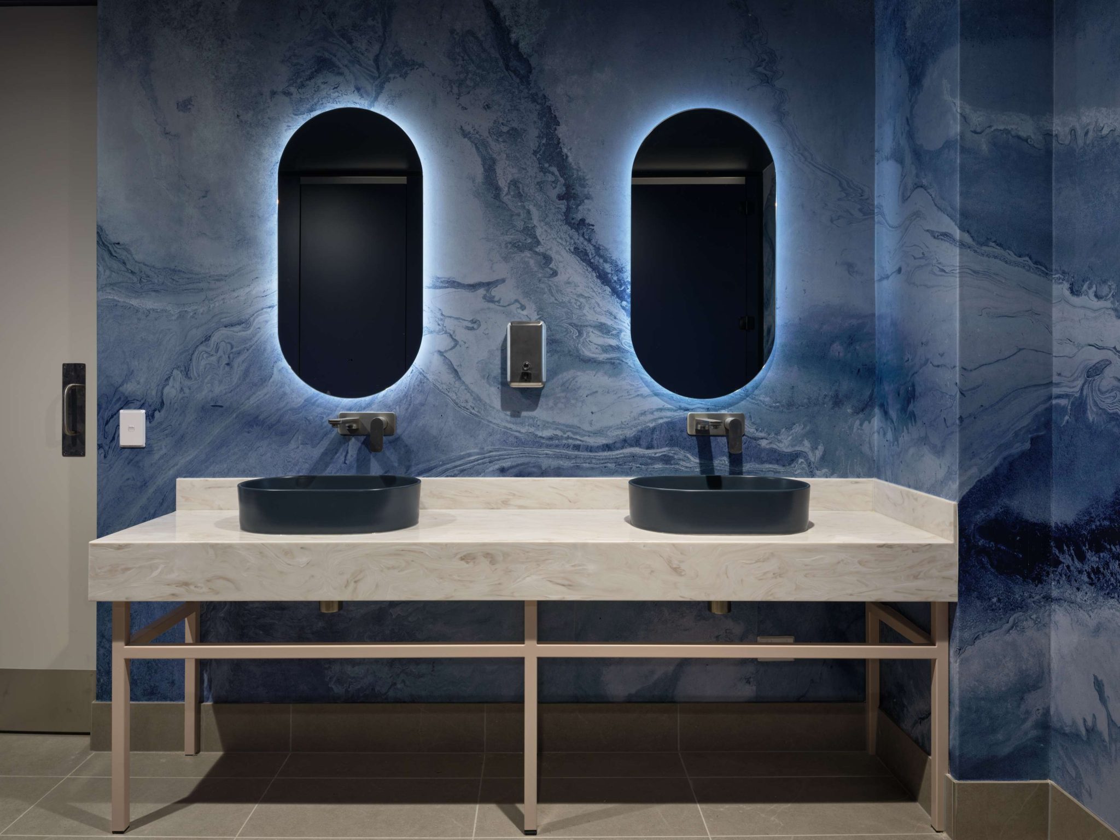
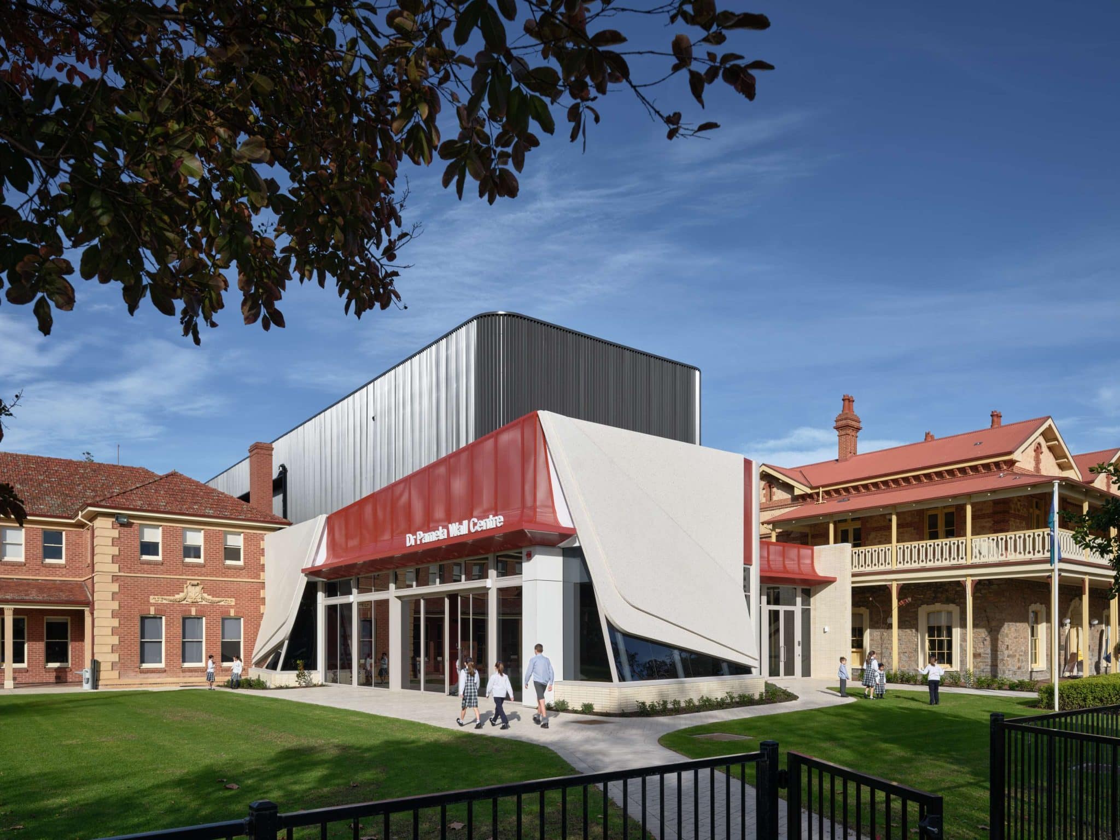
The Dr Pamela Wall Centre is a state-of-the-art multi-purpose theatre and gymnasium, creating a vibrant new hub for creativity, performance, sport and community life at St Peter’s Woodlands Grammar School in South Australia.
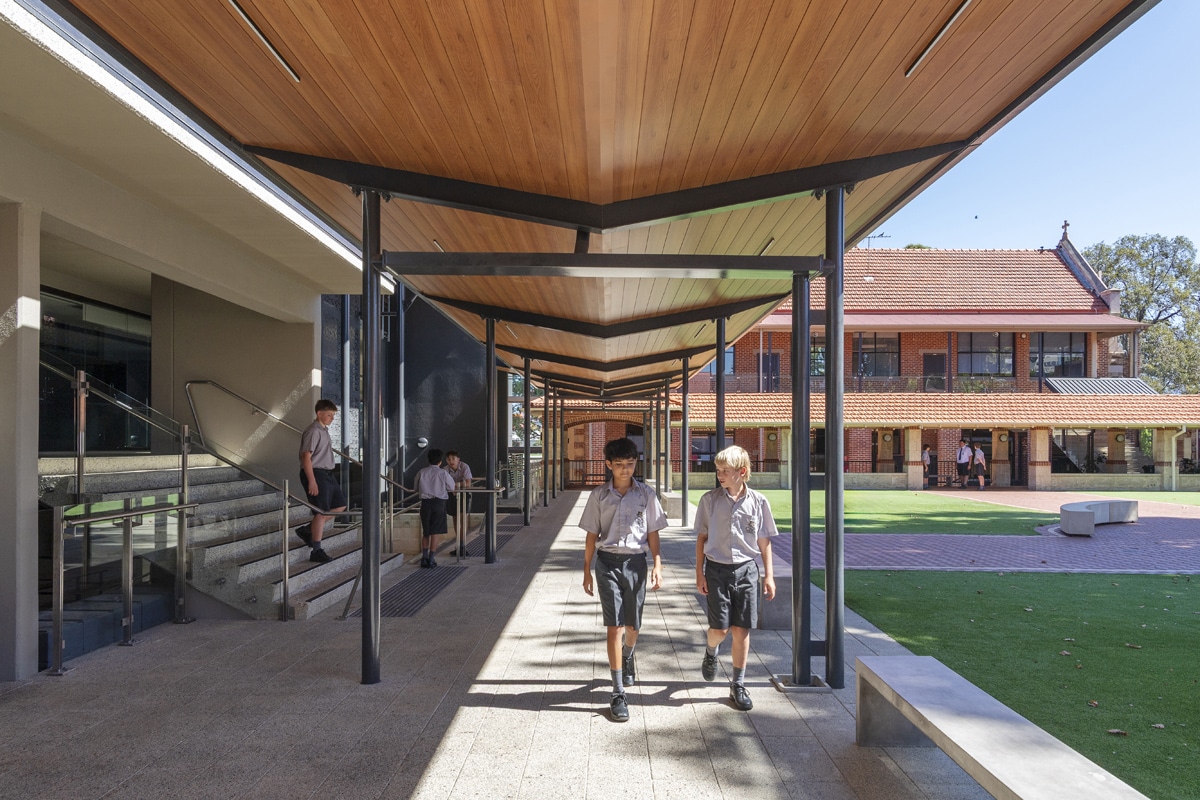
Carefully nestled between existing buildings, the Centre respectfully replaces Baddams Hall while honouring the neighbouring Nutter Thomas Building and heritage-listed Law Smith Building. The design introduces a meaningful new cross-campus connection, strengthening movement and connectivity throughout the school.
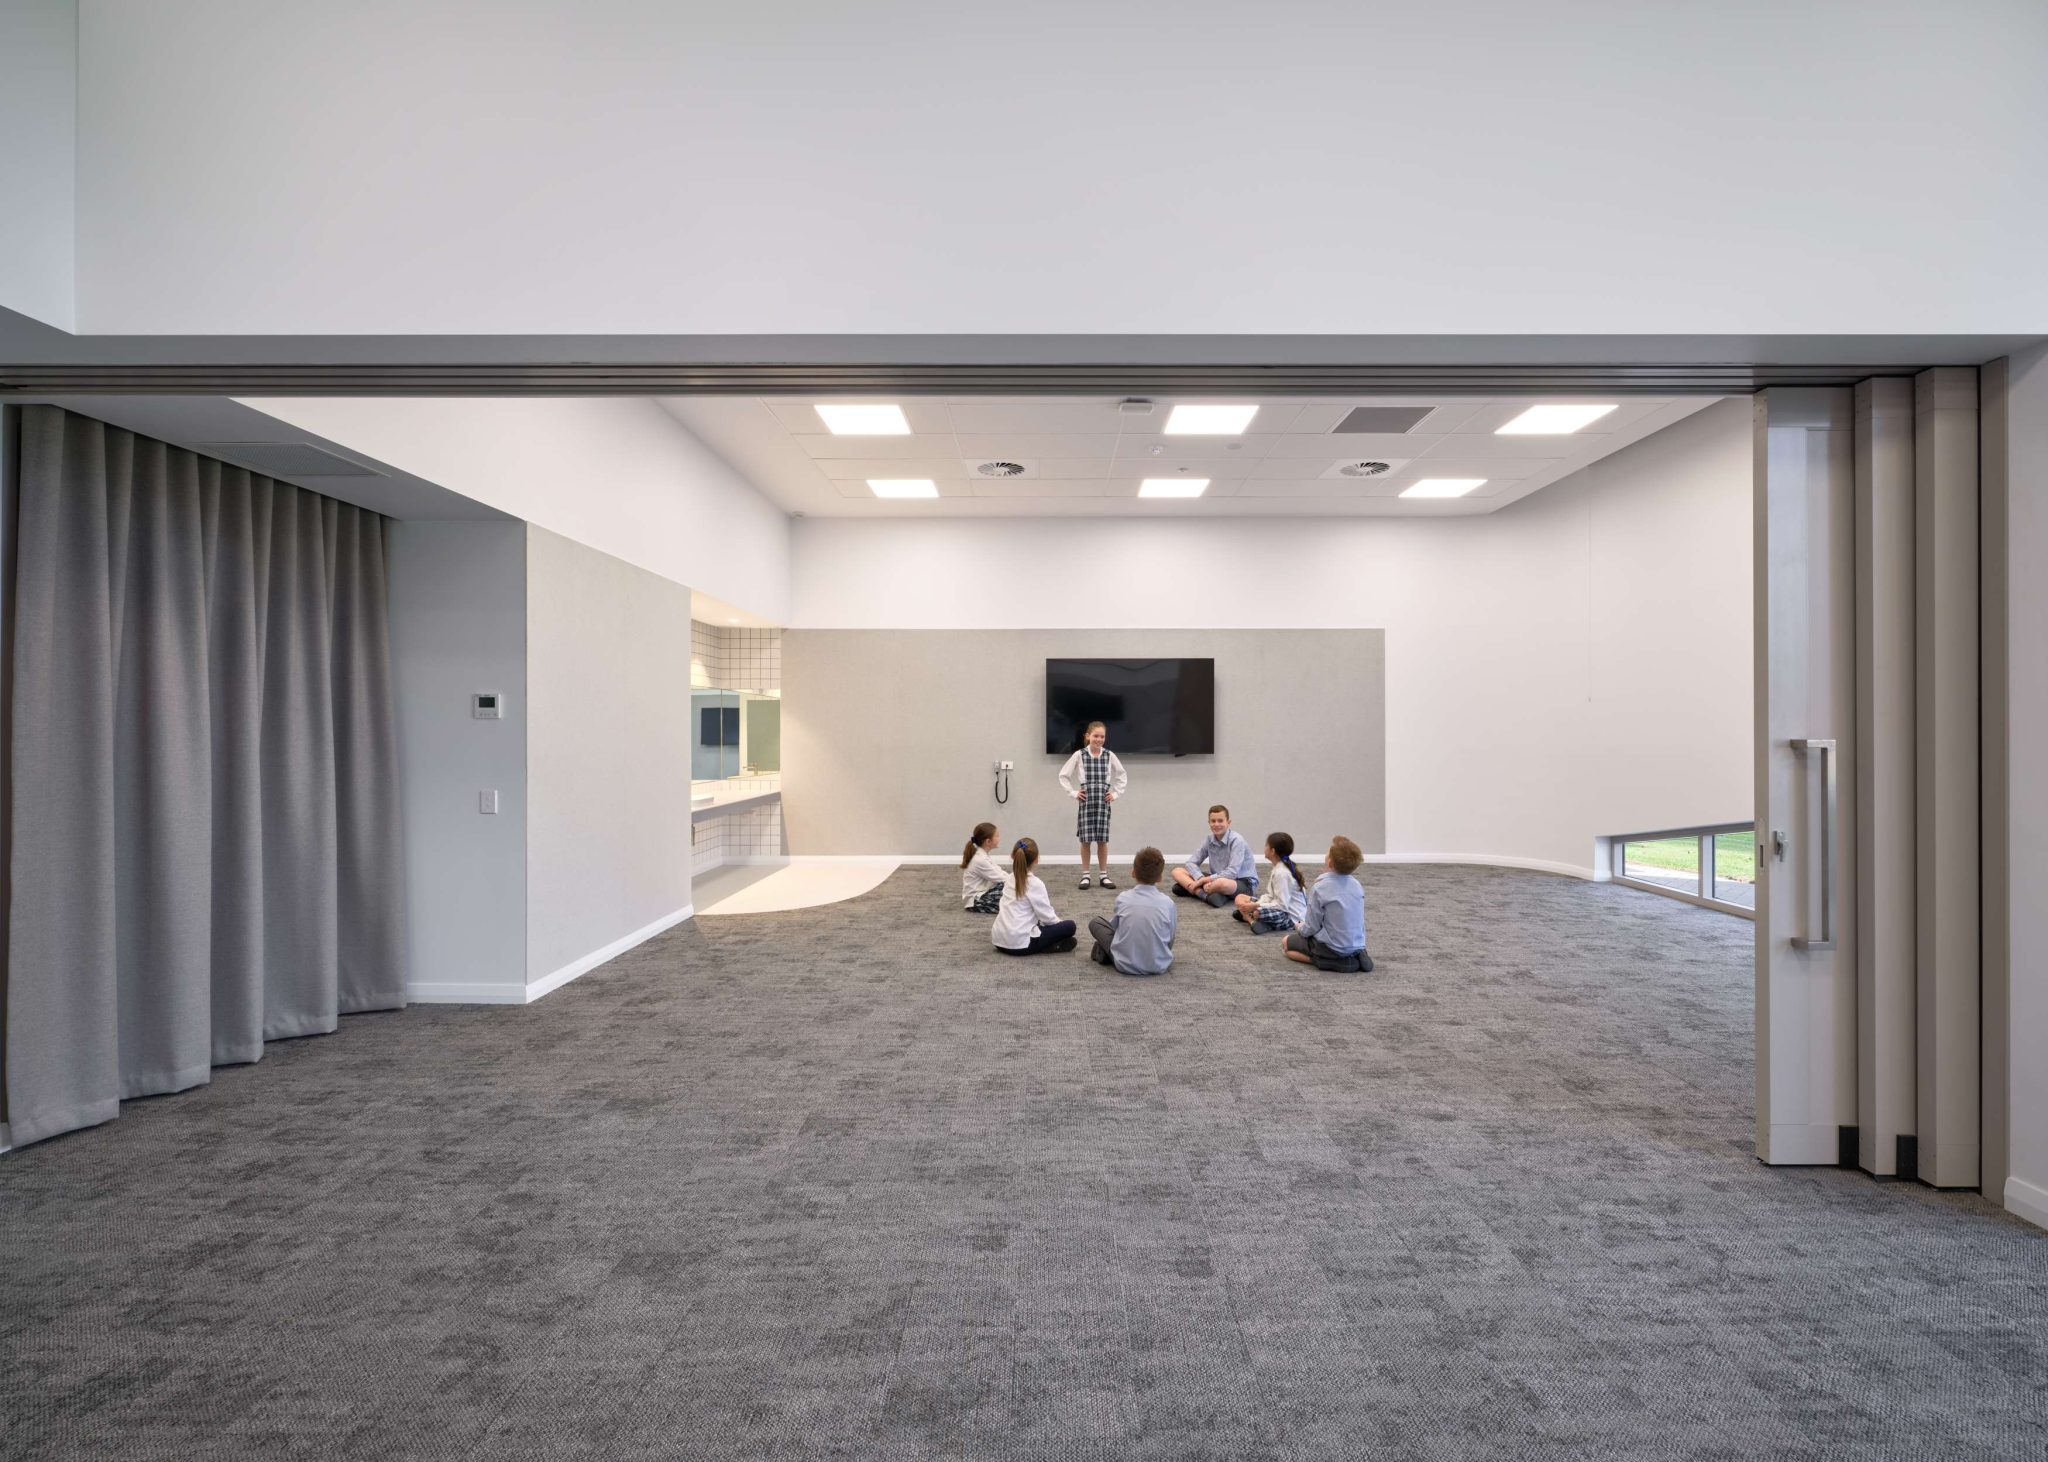
Informed by Ron Ritchhart’s Making Thinking Visible, the architecture celebrates learning as a shared and visible experience, where performance, reflection, sport and participation take centre stage.
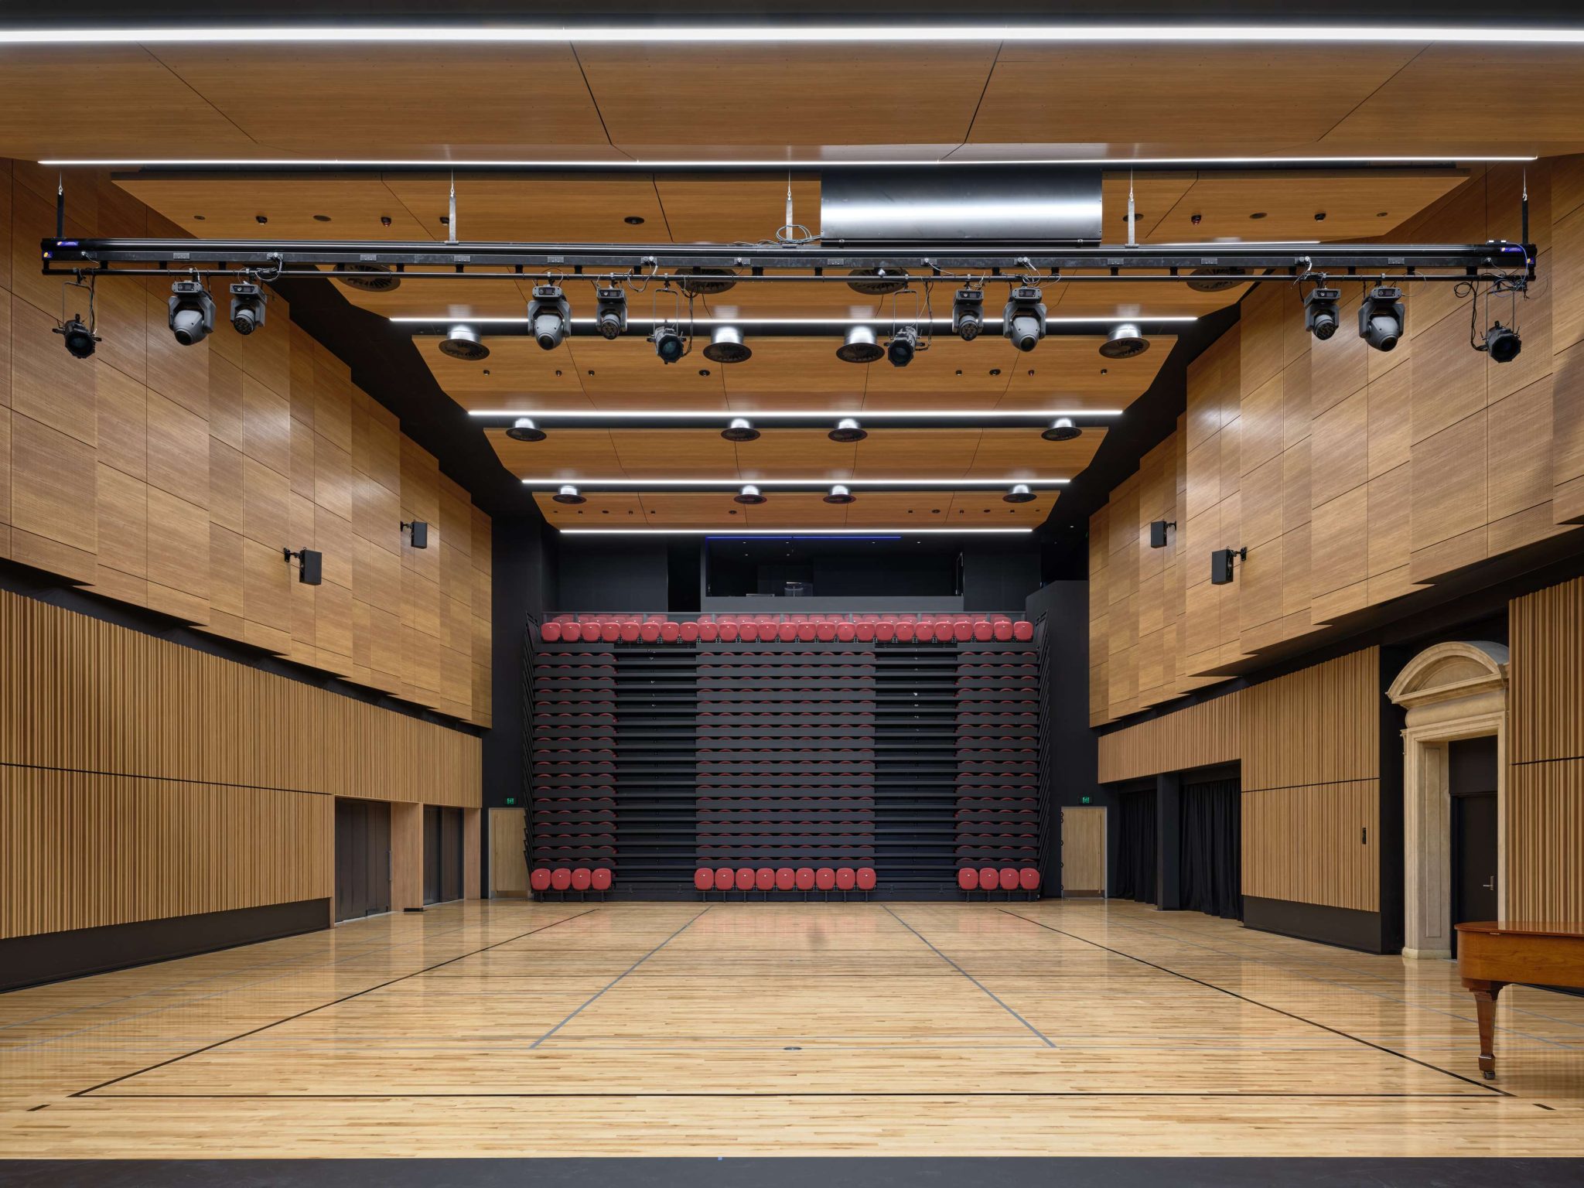
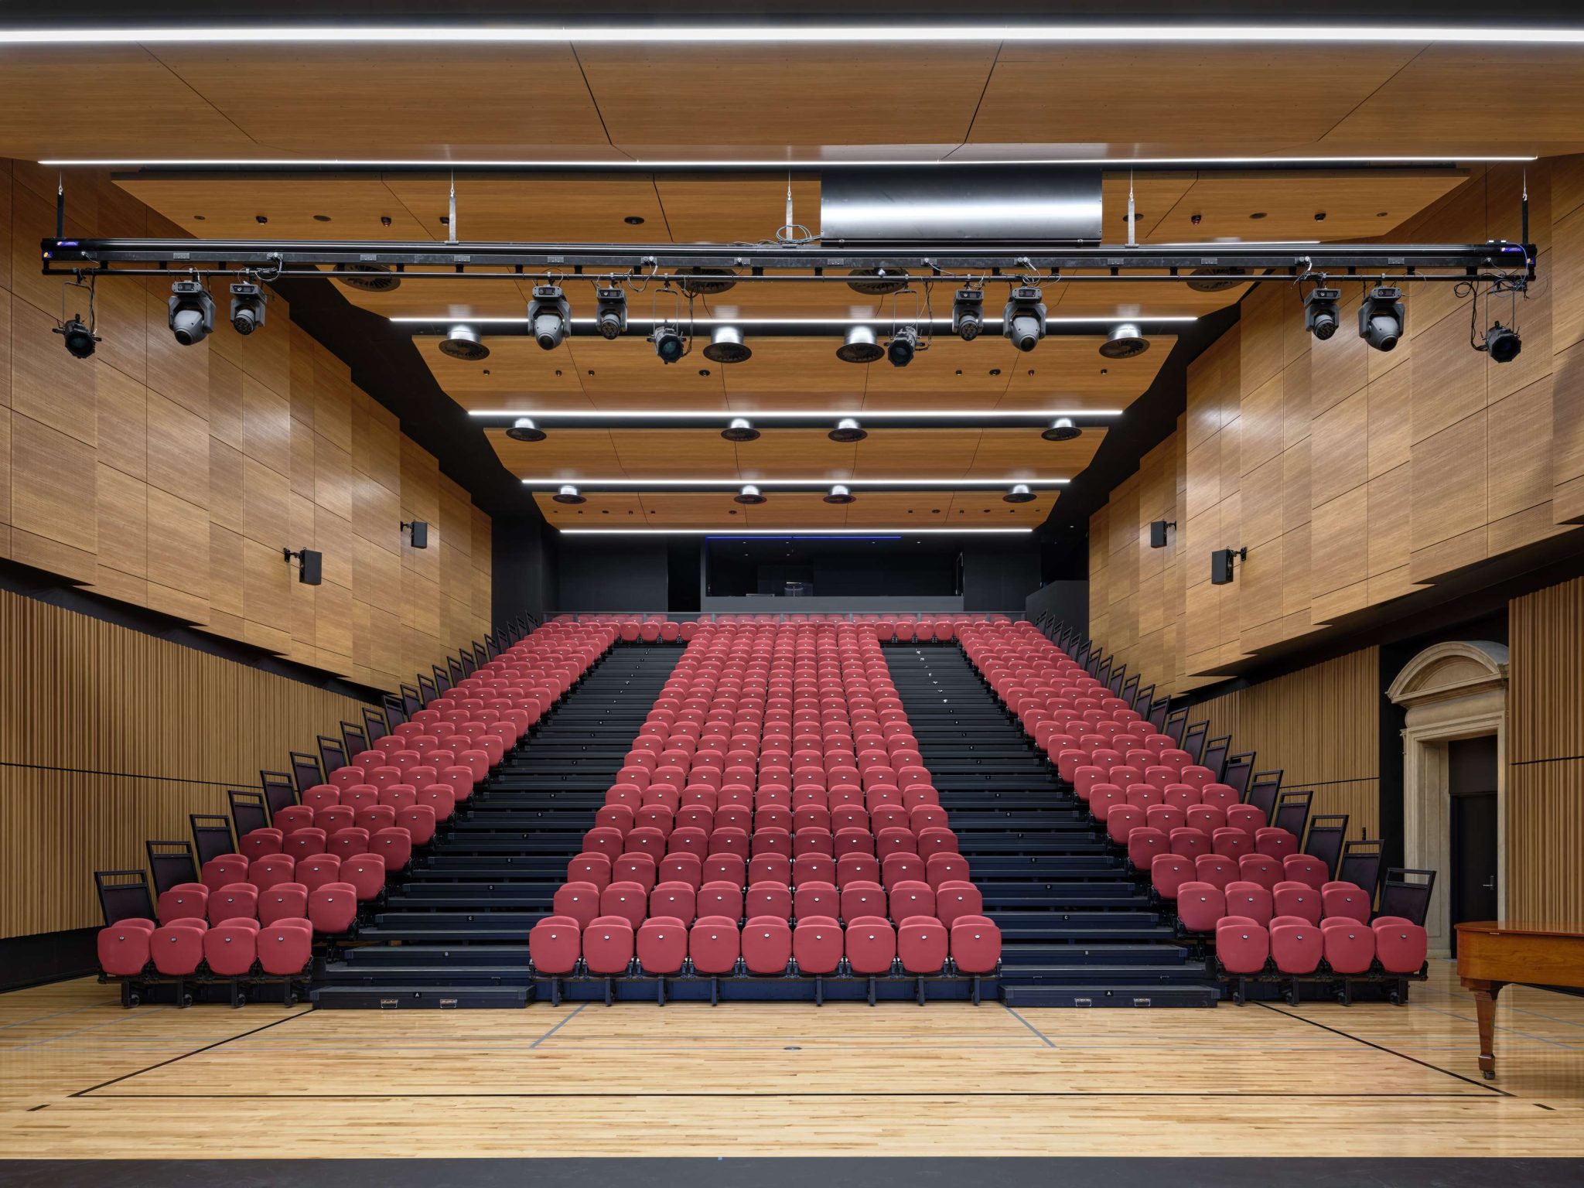
At the heart of the facility is a professional theatre featuring a flat-floor proscenium arch stage, retractable raked seating for 428 patrons, advanced lighting and audio systems, and full-stage projection capabilities. The theatre also provides opportunities for students to explore the technical aspects of production, including sound, lighting and backstage operations.
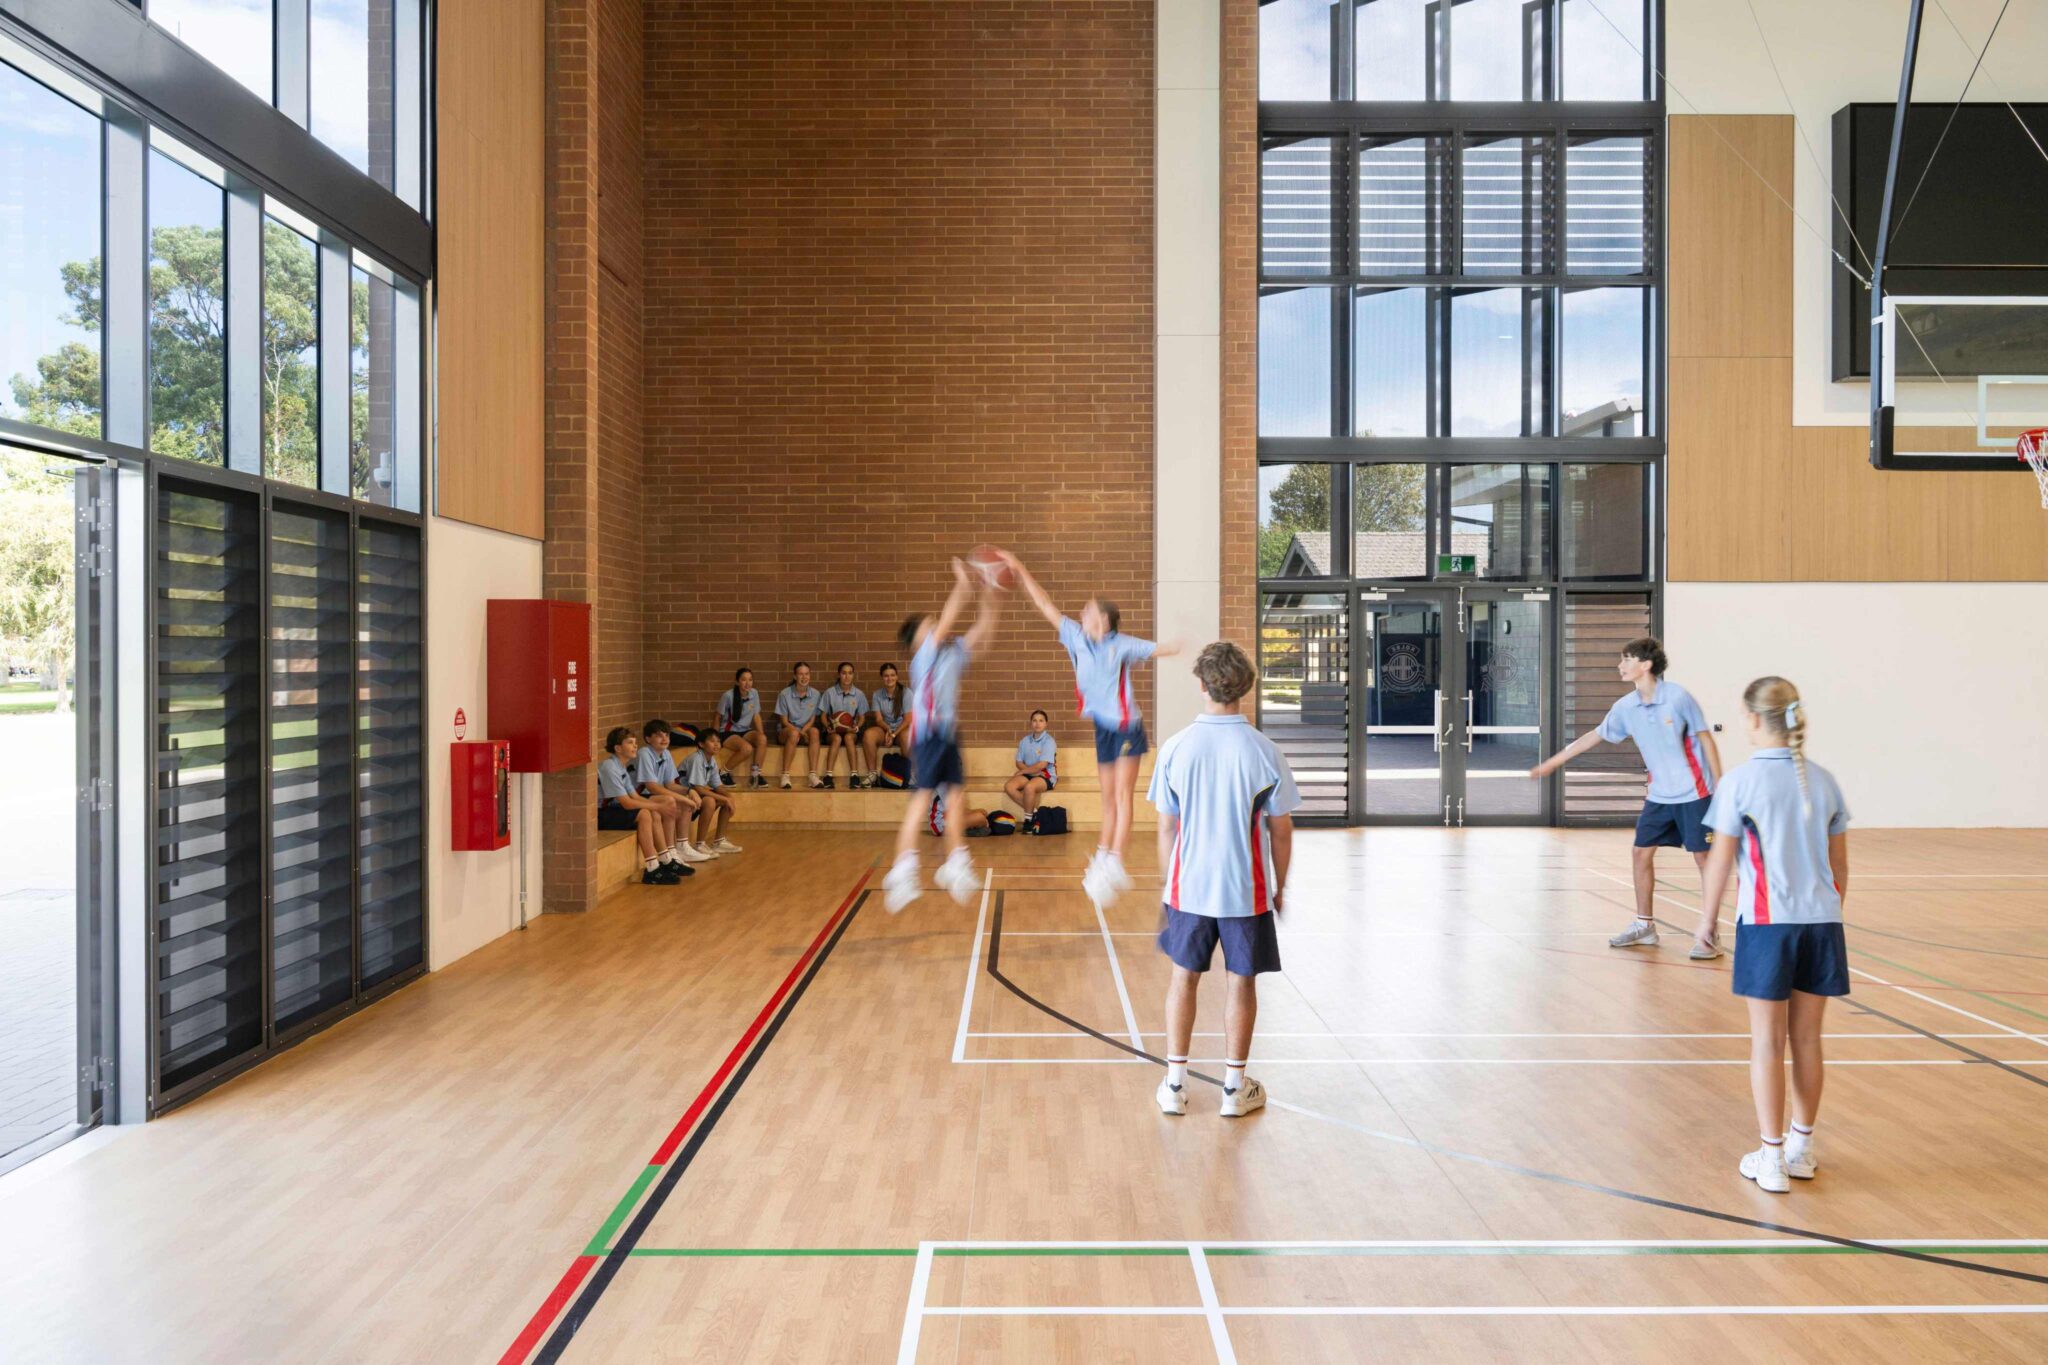
The retractable seating allows the space to transform into a contemporary gymnasium, complete with polished hardwood floors and facilities supporting volleyball, badminton, pickleball, gymnastics and group fitness activities.
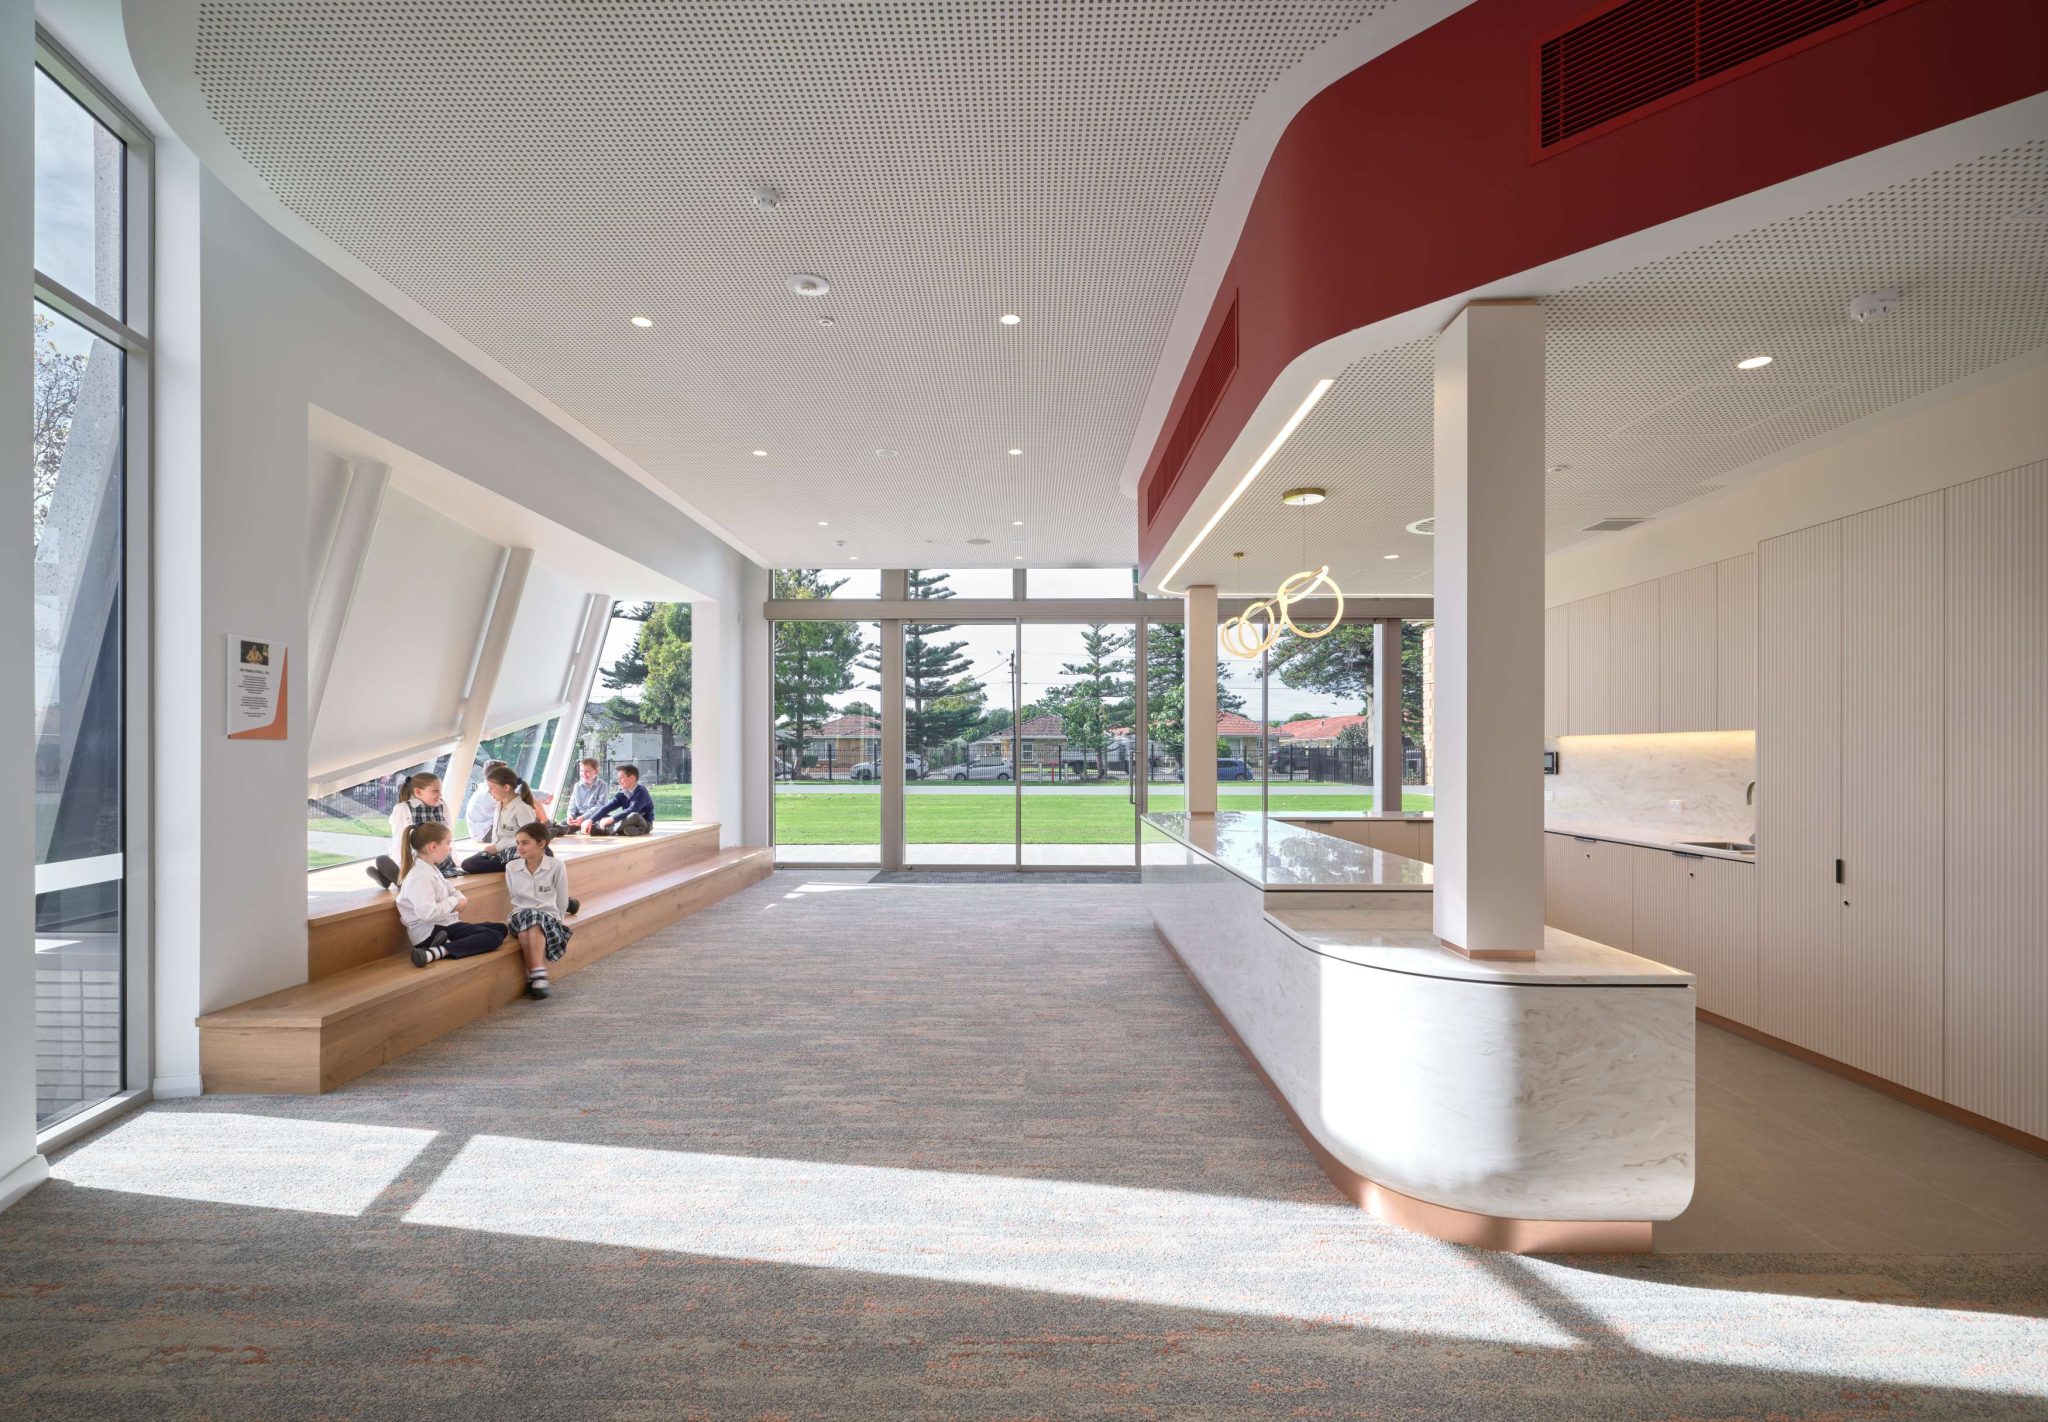
Complementing these spaces, the Baddams Gallery and Foyer provides a welcoming setting for exhibitions, gatherings and events. With an integrated serving kitchen and doors opening onto the Nutter Thomas Lawns, the foyer creates a seamless connection between indoor and outdoor spaces.